

Description
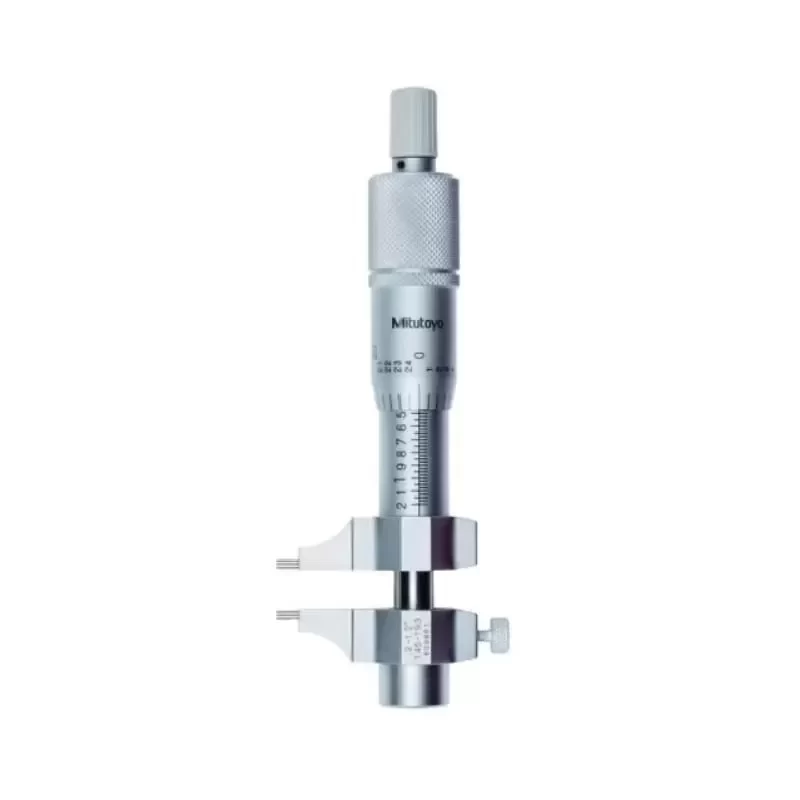
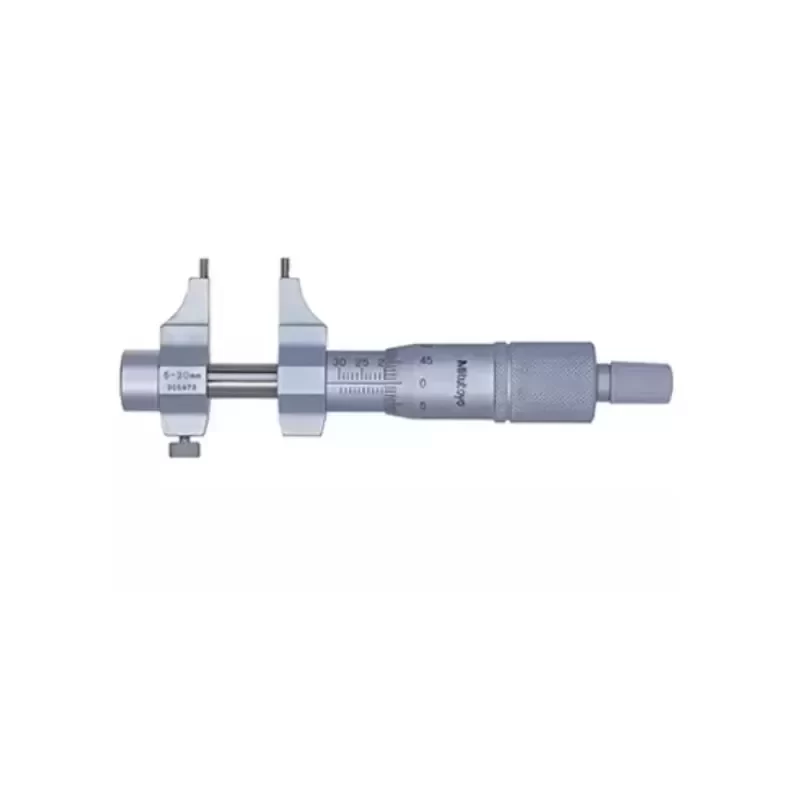
The Mitutoyo 145-185 is an internal dimensional metrology instrument engineered for high-precision bore, groove, and internal diameter measurements within the 5 mm to 30 mm range. Featuring caliper-style jaws tipped with industrial-grade carbide, this instrument delivers high wear resistance and structural rigidity during repetitive high-precision inspection cycles.
TECHNICAL PROFILE
Manufacturer: Mitutoyo Corporation
Model Number: 145-185
Measuring Range: 5.0 mm – 30.0 mm
Graduation: 0.01 mm
Instrumental Accuracy: ±5 µm
Measuring Face Type: Caliper jaw configuration
Contact Point Material: Tungsten carbide
Force Regulation Mechanism: Integrated ratchet stop
Locking Device: Spindle clamp screw
Scale Surface Treatment: Satin-chrome finish (glare reduction)
Graduation System: Metric analog
Standard Compliance: Factory standard / ISO standard metrology benchmarks
Country of Origin: Japan (Original Engineering)
MECHANICAL DESIGN AND ZERO-POINT REFERENCING
Utilizing Original Engineering standards, the caliper jaws are ground with a specific radius to facilitate accurate point contact inside curved internal surfaces. The incorporated ratchet stop applies a uniform measuring force across repeated operations, eliminating operator-dependent variations and preventing mechanical deflection of the workpiece or jaws. Technical Compatibility requires periodic zero-point referencing against dedicated reference setting rings (such as Mitutoyo Series 177) or an outside micrometer verified against calibrated gauge blocks.
APPLICATIONS AND INDUSTRIAL VALUE
Engineered specifically for aerospace, automotive machining, and precision toolmaking environments, the 145-185 addresses the challenge of verifying deep internal dimensions, small bore roundness, and groove clearances where standard vernier calipers lack the required micrometer-grade resolution. By replacing standard slide instruments with a dedicated mechanical inside micrometer, machining facilities minimize internal diameter tolerance stack-up and reduce component rejection rates during bearing housing and valve sleeve production.
PROCUREMENT AND QUALITY ASSURANCE
Unit Condition: 100% genuine new production
Inspection Protocol: Factory inspected and verified
Technical Compatibility: Compatible with standard metric quality assurance workflows
Packaging: Hard-shell protective wooden or molded case
Lead Time: Inquire for current dispatch schedules and high-volume delivery timelines
Key Attributes
Place of origin: Japan
Model number: 145-185
Brand name: Mitutoyo
Customized support: OBM
Warranty: 1 years
Range: 5 to 30 mm
Accuracy: ±5um
Graduation: 0.01 mm
Measuring Surfaces: Carbide Tipped
Inch-Metric: Metric
Packaging and Delivery
Selling Units: Single item
Single package size: 38X18X10 cm
Single gross weight: 2.000 kg

Reviews
There are no reviews yet.